 Share
Share
 Share
Share
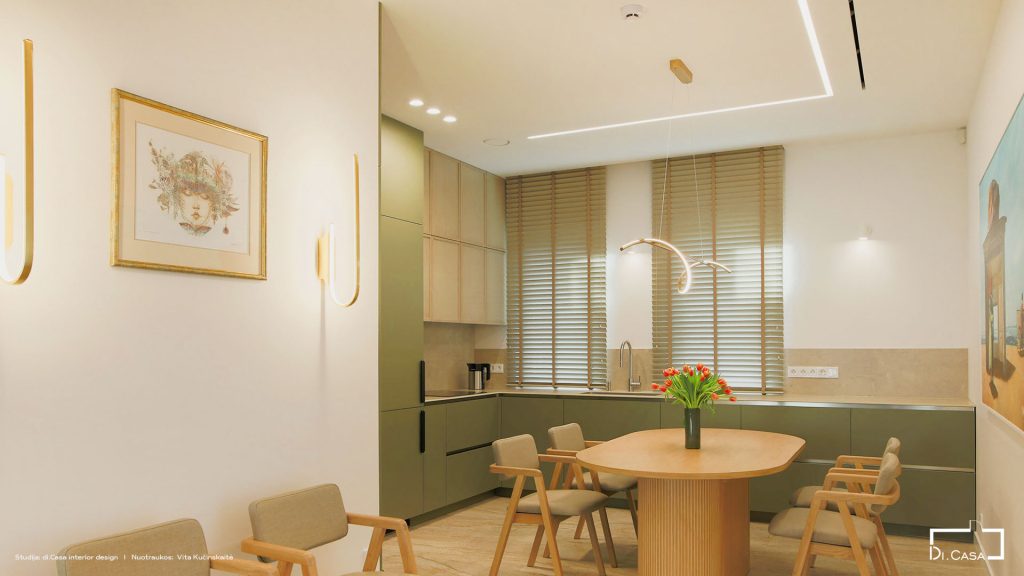
Cohesive ceiling architecture where technical elements become part of the design
About the project
The interior of a three-storey home in Kaunas’s Žaliakalnis district was designed by di.Casa interior design.
The main objective was to create a modern, practical and enduring interior tailored to the family’s needs. The aim was not only to design aesthetically refined spaces, but also to select practical, easy-to-maintain materials and furniture.
Each of the home’s three floors serves different needs. The ground floor provides a space for family gatherings, entertaining friends, socialising and cooking. The bedrooms are located on the next level, while the top floor features a relaxation and work area with a distinctive library and sauna.
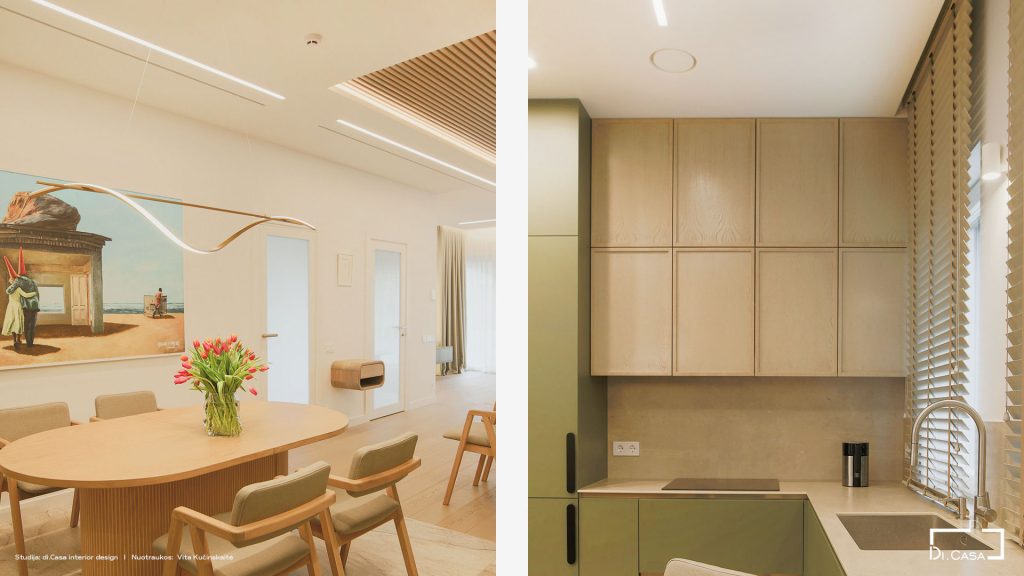
Interior concept
Creating a cohesive and understated minimalist aesthetic was an important part of the design. The visual presence of all functional and technical elements was reduced to a minimum, allowing them to work in harmony and appear as considered design details rather than separate technical fixtures.
Light-toned surfaces are complemented by natural timber, muted green tones, works of art and sculptural lighting. Clean architectural lines are softened by the curved staircase and rounded furniture silhouettes. These elements bring warmth, comfort and individuality to the minimalist interior.
The character of the space comes not from isolated accents, but from the composition as a whole. Furniture, materials, lighting and technical solutions are brought together through one coherent interior design language.
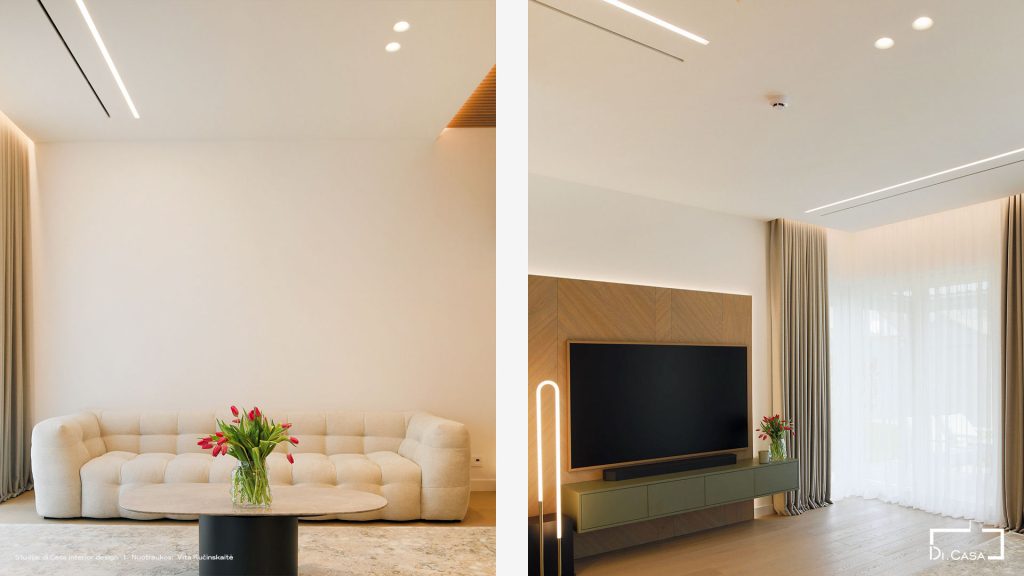
The importance of the ventilation solution
A comfortable family home required effective ventilation, cooling, heating and varied lighting. Delivering all of these functions requires numerous systems and fittings that do not usually enhance an interior and can visually clutter the space.
The design therefore called for minimalist, surface-integrated and plaster-in solutions. These needed to preserve every function essential to comfort without compromising the overall interior aesthetic.
Particular attention was paid to creating a cohesive ceiling composition. Linear lighting, narrow diffuser slots and timber slat panels establish a clear rhythm that connects the living, dining and kitchen areas. The ventilation elements needed to complement this composition rather than interrupt it.
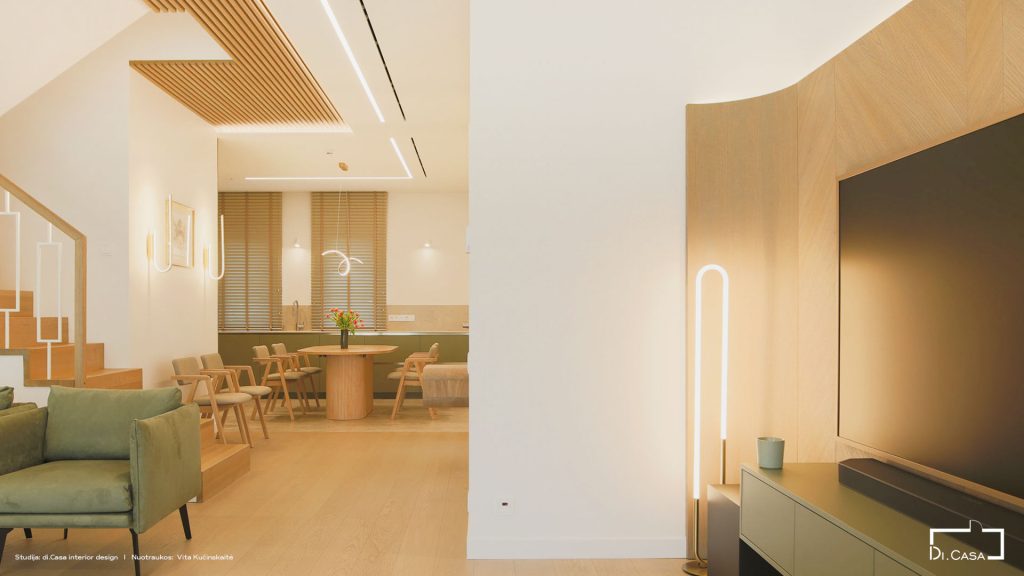
The ERGOVENT solution
ERGOVENT hidden diffusers were selected for their minimalist design, short lead times and convenient servicing.
It was essential to the designer that the technical components worked together, maintained a minimal visual presence and blended into the interior as design details. The option to recess the diffusers into plasterboard structures, plaster them in and paint them to match the walls or ceilings was a major factor in the decision.
Only narrow, purposefully positioned diffuser slots remain visible. They align with the linear lighting and the rhythm of the timber slats, allowing technical elements to become part of a coherent ceiling architecture.
By integrating ventilation and cooling through linear slot diffusers, there was no need for visible conventional air-conditioning units. This allowed every function essential to comfort to be retained without compromising the interior aesthetic.
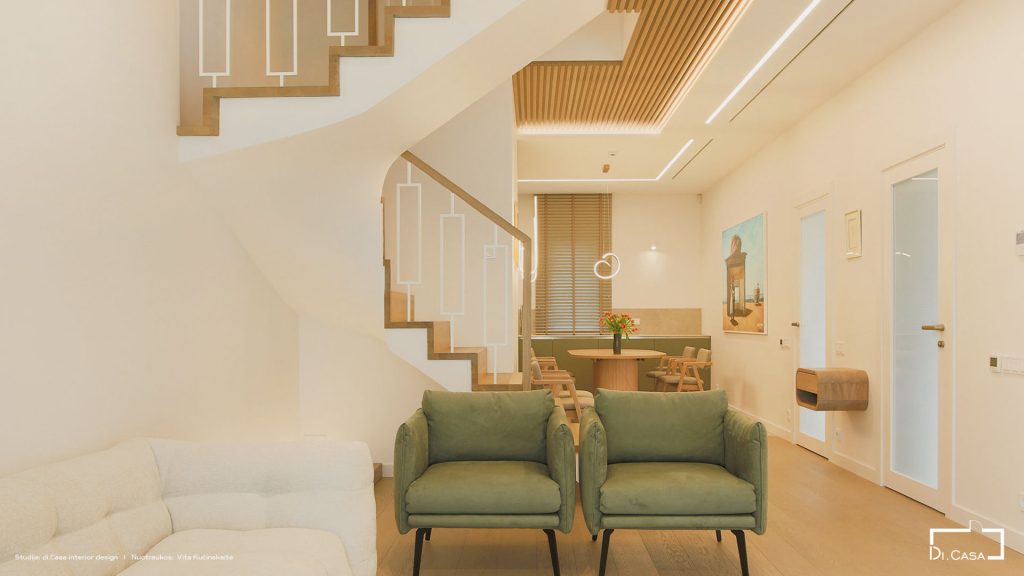
Final result
The designer is delighted with the result. The completed interior is functional and relatively minimalist, yet full of character. Every object, item of furniture and technical fixture has its designated place, while the selected design solutions are intended to remain relevant for years to come.
Choices dictated by short-lived trends were deliberately avoided. The aim was to ensure that, even after ten years, the home would neither be easily associated with a single fleeting trend nor feel overly familiar.
ERGOVENT products helped transform technical “chaos” into a cohesive composition in which every detail has its place and purpose. The diffusers do not attract attention as separate technical fixtures; their linear forms subtly complement the overall interior composition.
The client was actively involved throughout the design process, clearly communicating their requirements, preferences and budget. As a result, the final outcome pleased both the client and the interior designer.
The project was photographed by Vita Kučinskaitė, capturing the interior’s warmth, the rhythm of its architectural lines and the subtle integration of technical solutions.
“ERGOVENT products helped preserve the intended aesthetic even in areas where function takes precedence over visual appearance.”
Judita Garbačė, interior designer at di.Casa
Project team and partners
Project: Žaliakalnis House
Location: Kaunas, Lithuania
Property type: Three-storey private residence
Interior design: di.Casa interior design
Interior designer: Judita Garbačė
Photography: Vita Kučinskaitė