 Share
Share
 Share
Share
A home shaped by natural materials, precise details and technology designed to disappear
Project overview
Located in Grochów, in Warsaw’s Praga-Południe district, this 90 m² apartment was designed by RES Design.
The project encompasses an open-plan living area with a kitchen, dining space and lounge, as well as an entrance hall and two bathrooms. The interior is shaped by the principles of warm minimalism, with a strong emphasis on natural materials, carefully resolved details and a calm, timeless character.
RES Design has created an exceptionally coherent home that feels refined without becoming formal or impersonal. Every space has been considered as part of one continuous composition, allowing the apartment to remain visually peaceful while providing a warm and welcoming setting for everyday life.
A calm backdrop for everyday living
The main idea was to create an interior that would serve as a calm backdrop for daily activities. The designers envisioned a bright, harmonious and minimalist space that would still feel comfortable, tactile and inviting.
Natural materials form the foundation of the concept. Wood, microcement and Taj Mahal stone are combined with a warm, neutral colour palette. These materials were selected not only for their appearance, but also for their ability to function well in everyday use and age naturally without quickly losing their quality or aesthetic relevance.
The result demonstrates how expressive a restrained interior can be. Instead of relying on decorative excess, RES Design builds character through material depth, carefully controlled proportions and exceptional consistency of detail.
Natural materials and exceptional visual discipline
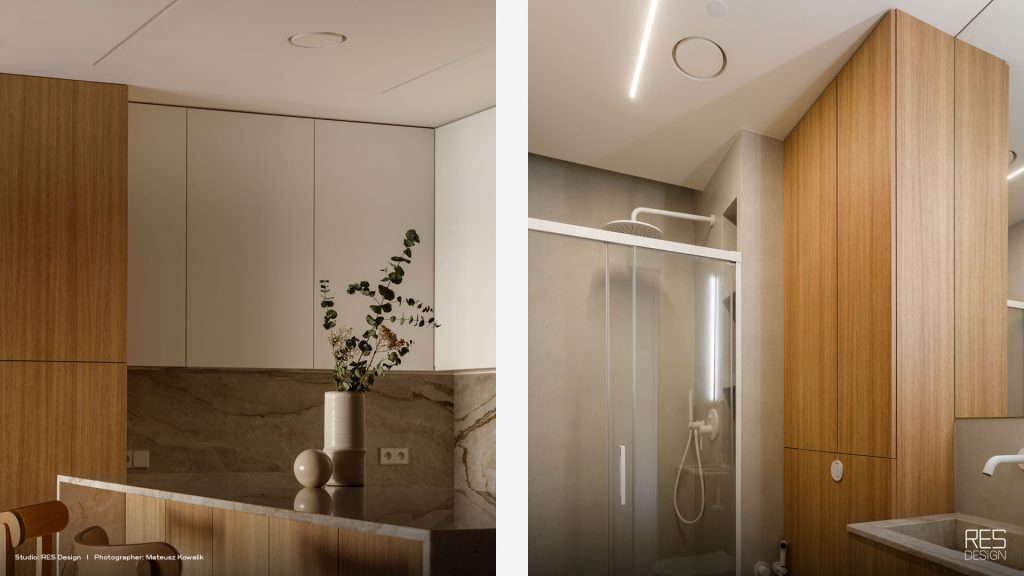
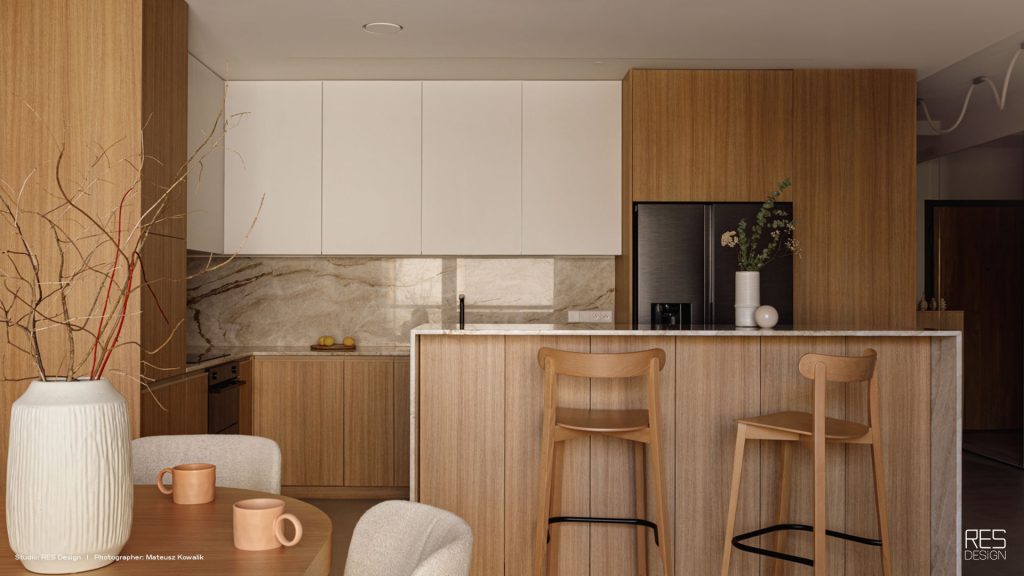
The kitchen is one of the strongest expressions of the project’s design language. Full-height timber cabinetry gives the space architectural rhythm and warmth, while the distinctive veining of the Taj Mahal stone introduces natural movement and sophistication. Clean, light-coloured cabinet fronts balance the composition and prevent the extensive joinery from feeling visually heavy.
The generously proportioned island creates a clear focal point and connects the kitchen with the dining and living areas. Rounded chairs, softly upholstered surfaces and sculptural decorative objects soften the precise geometry of the cabinetry. The composition feels luxurious, but never overstated.
This level of care continues in the bathrooms, where warm timber, muted mineral surfaces and integrated linear lighting maintain the same calm aesthetic. Cabinetry, material transitions, lighting and ceiling elements are aligned with impressive precision. No single feature competes for attention. The sense of quality comes from the coherence of the entire interior.
The challenge: keeping technology in the background
It was essential that every element, including technical installations, was deliberately incorporated into the interior architecture rather than treated as an incidental addition.
RES Design places great importance on technical solutions that genuinely improve the comfort of a home but should not dominate it visually. In this project, these included dimmable lighting that supports visual comfort and the natural daily rhythm, a healthy indoor climate, acoustic comfort and the careful integration of installations into the architecture.
The designers aimed to conceal everything that could remain out of sight, including technical components, ventilation elements and a retractable projection screen hidden in the ceiling. This allowed technology to become a discreet background for the elements intended to stand out: natural wood, expressive stone, carefully composed lighting and the calm proportions of the interior.
The ceiling required particularly careful planning. Linear LED lighting, lowered ceiling sections and the concealed projection screen already formed a precise architectural composition. Conventional ventilation grilles would have introduced unnecessary visual interruptions.
The ERGOVENT RONDO solution
ERGOVENT RONDO hidden diffusers allowed the ventilation system to be treated as a carefully considered architectural detail rather than an incidental technical fitting.
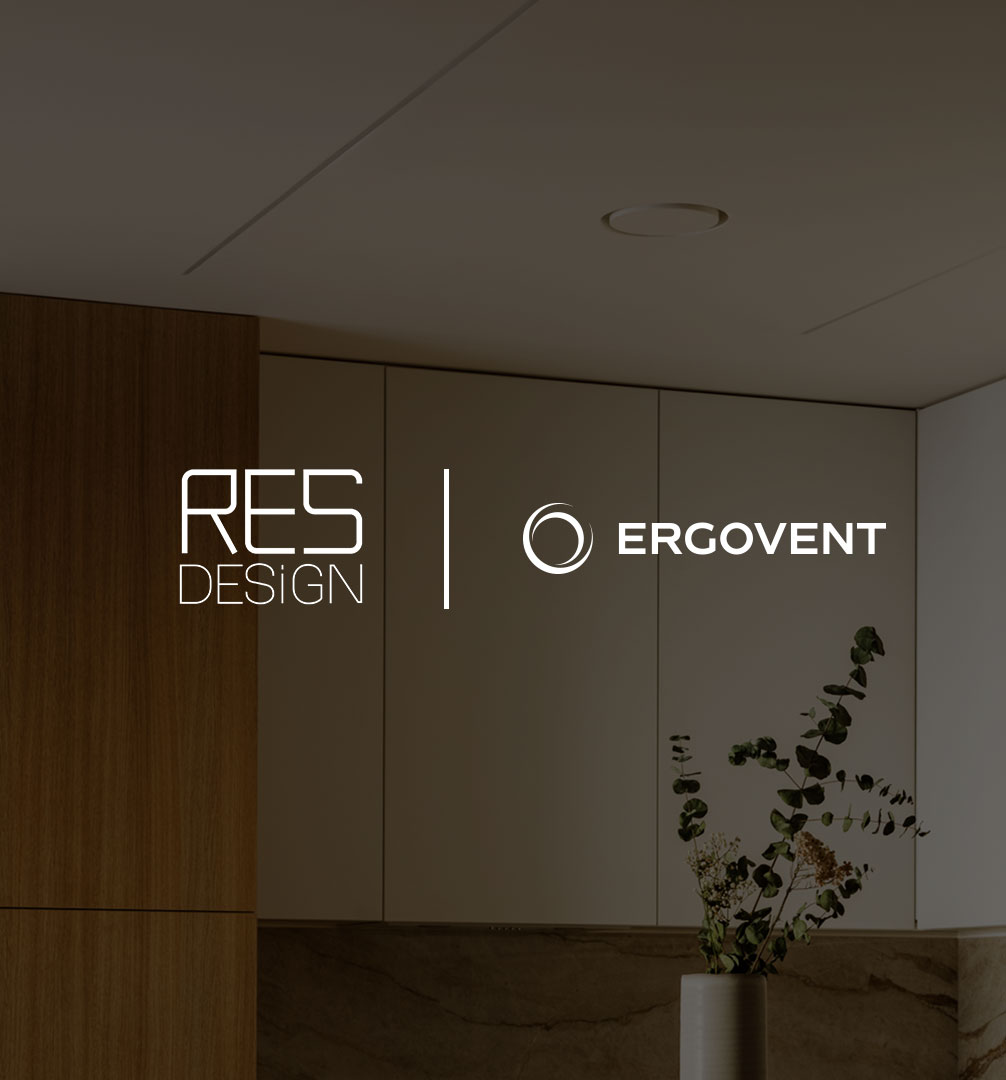
Integrated into the ceilings and finished to match the surrounding surfaces, the diffusers leave only a subtle circular outline visible. They remain present, but in a calm and controlled way that respects the visual clarity of the interior.
The circular form of RONDO creates a refined counterpoint to the linear lighting and the strict geometry of the cabinetry. In both the kitchen and bathroom, the diffusers sit naturally within the ceiling composition. They can be noticed when deliberately observed, yet they do not draw attention away from the materials, furniture or lighting.
This solution reflects the RES Design philosophy perfectly: technology should support everyday comfort, a healthy indoor climate and the aesthetics of the home without taking visual control of the space.
Final result
The completed apartment achieves an impressive balance between warmth, precision and functionality. It is minimalist without feeling austere, sophisticated without appearing staged, and highly practical without allowing technical requirements to compromise the interior.
ERGOVENT RONDO diffusers helped preserve the clean ceiling lines and the carefully controlled visual rhythm of the rooms. Ventilation becomes part of the architecture, allowing the wood, stone, light and beautifully balanced proportions to remain at the centre of the experience.
The project is an excellent example of thoughtful contemporary design, where lasting quality comes not from short-lived trends, but from natural materials, exceptional attention to detail and the seamless relationship between aesthetics and comfort.
“In this project, it mattered to us that the technical elements were also part of the architecture of the interior. ERGOVENT RONDO allowed us to keep a clean, minimalist ceiling line and to integrate the ventilation discreetly, in keeping with the look of the whole apartment.”
RES Design
Project team and partners
Project: Private apartment in Grochów
Location: Warsaw, Poland
Apartment area: 90 m²
Interior design: RES Design
Photography: Mateusz Kowalik