 Share
 Share
Hidden ventilation in a Toronto custom residence by Sarai Development
A designer’s perspective on bringing ventilation into the interior concept
Project overview
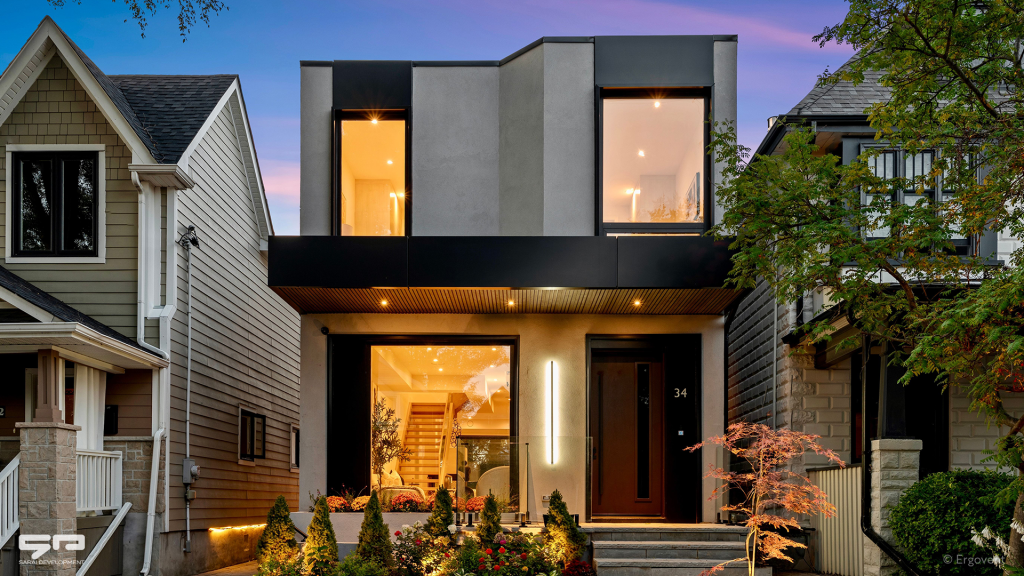
For a new two-storey custom residence in eastern Toronto, Ontario, Sarai Development brought its approach to contemporary living into the details of the interior, including ventilation.
The studio aims to balance comfort, functionality and luxury with natural elements and modern design. Its work responds to clients’ growing interest in clean, minimal spaces while keeping interiors practical, welcoming and tailored to everyday life.
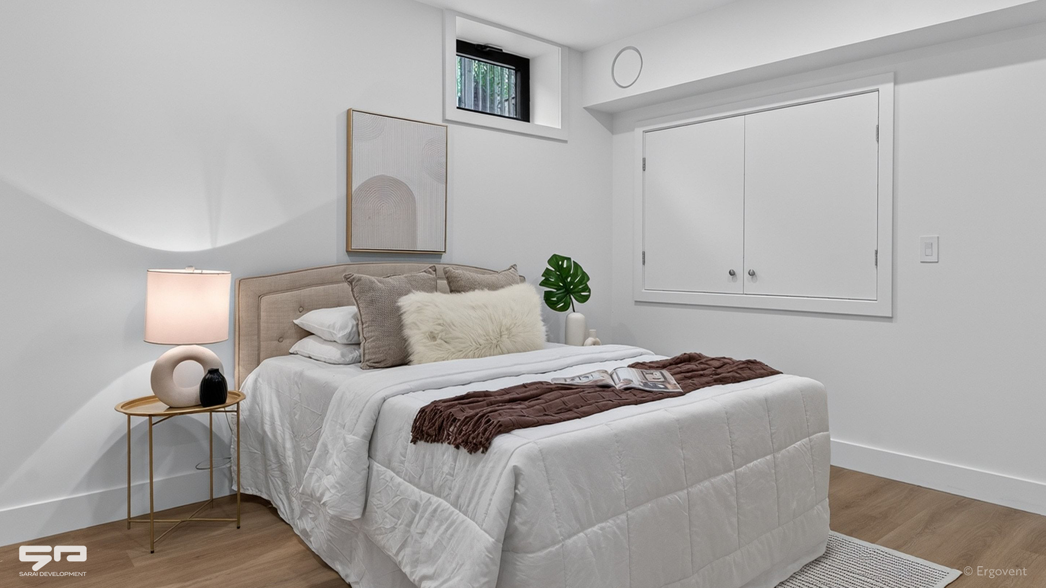
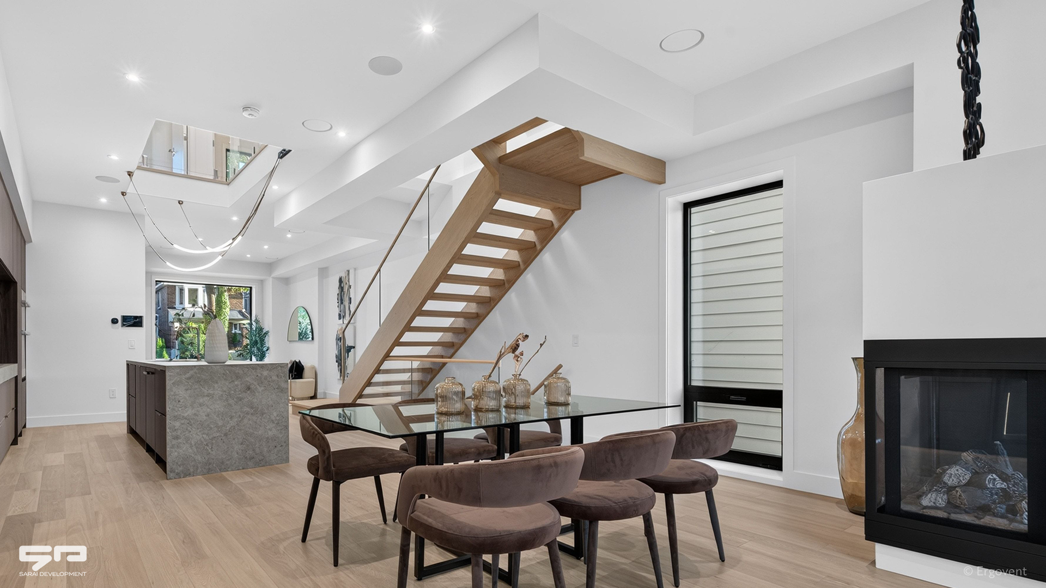
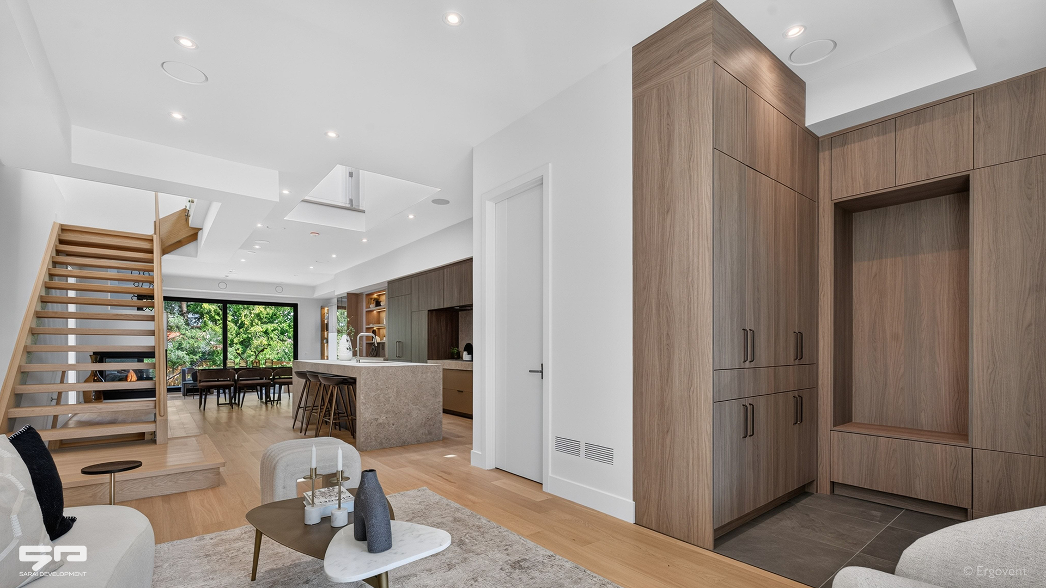
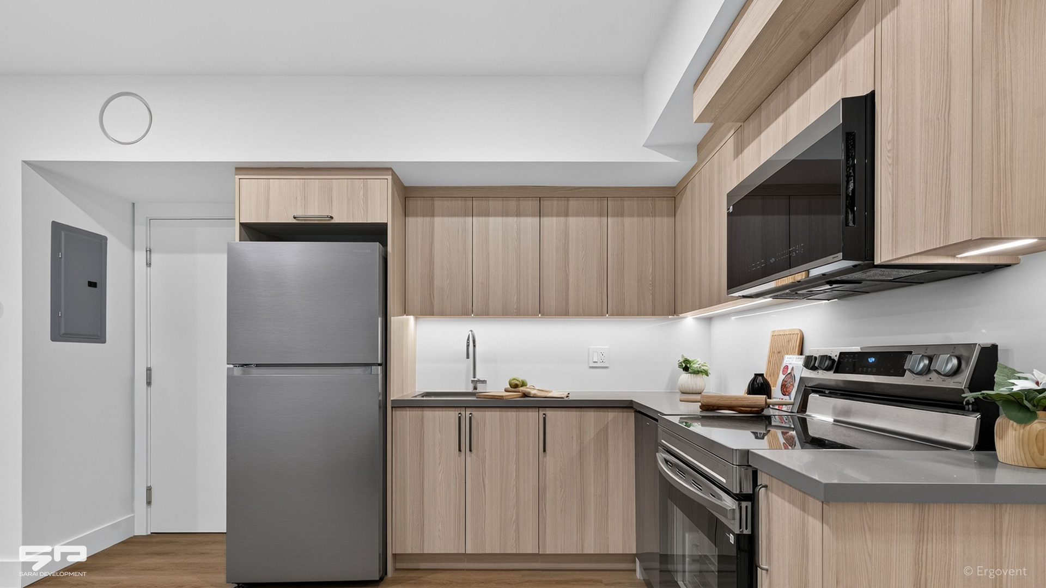
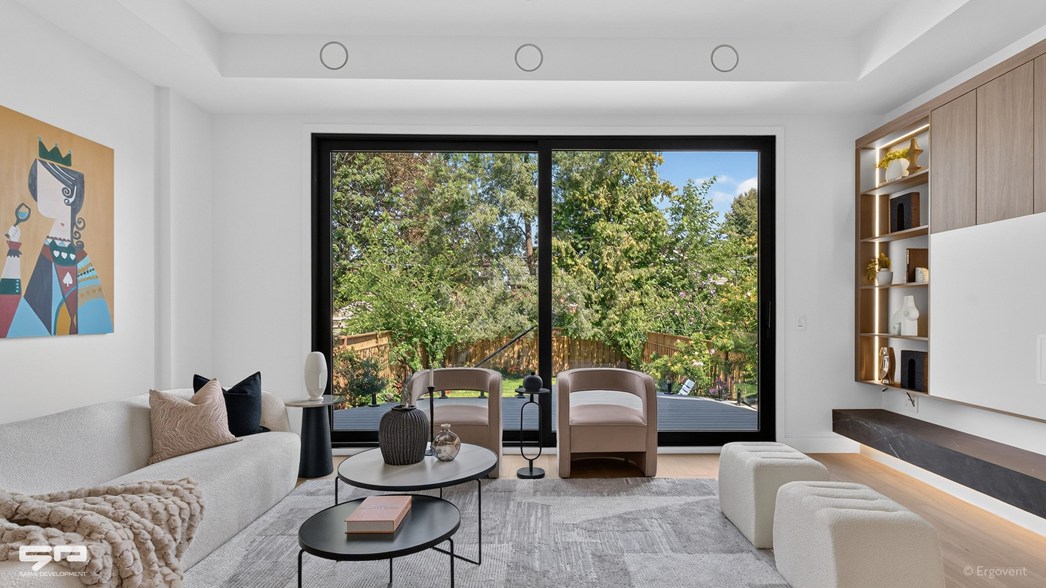
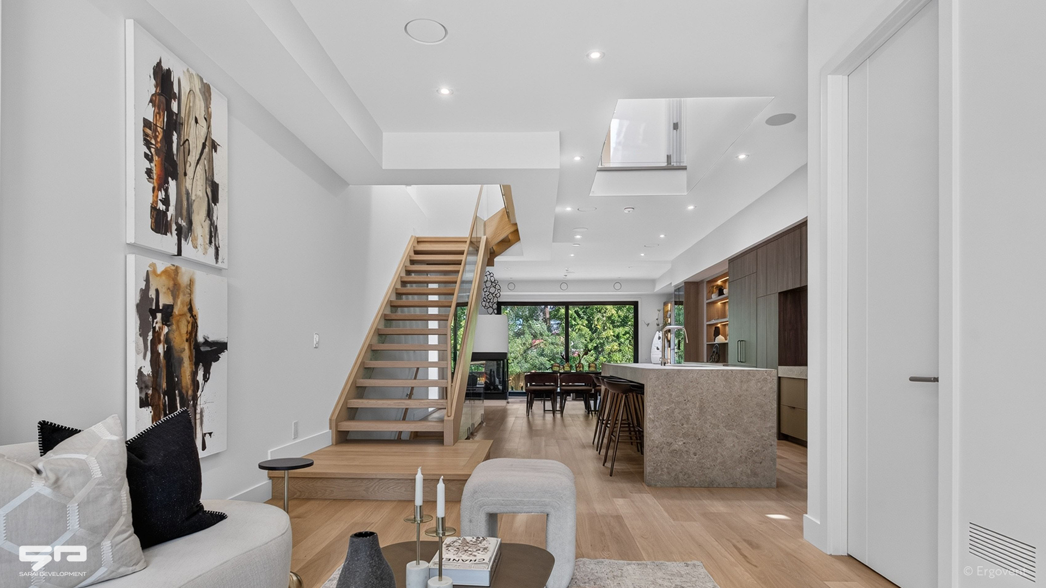
In this project, that approach extended to how the ventilation outlets would become part of the finished surfaces. ERGOVENT’s hidden diffusers offered a way to consider this functional requirement within the wider interior concept.
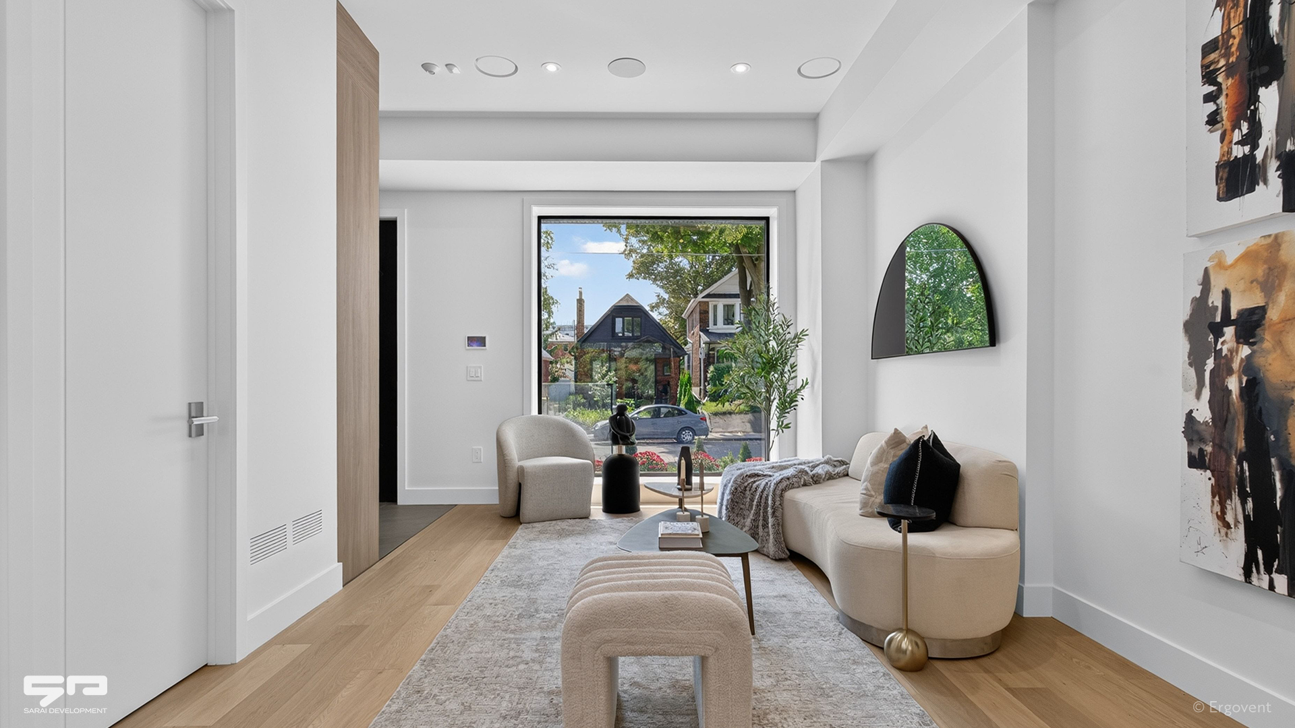
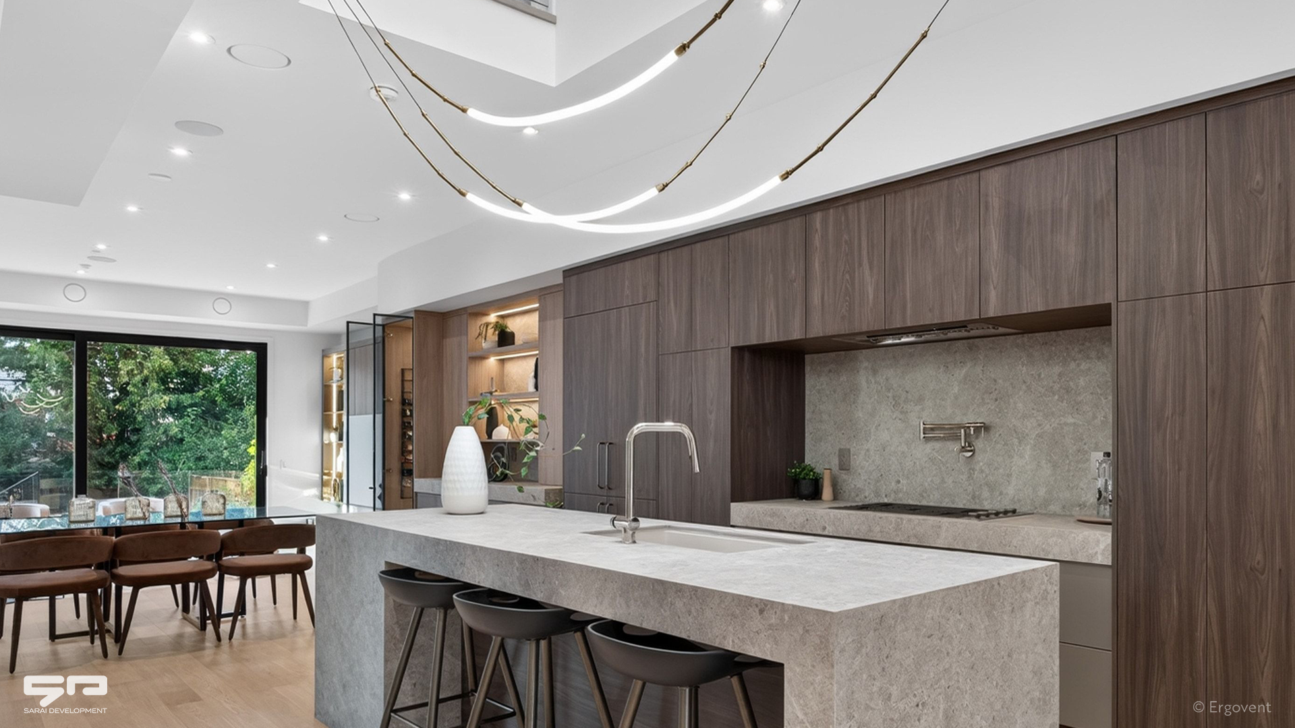
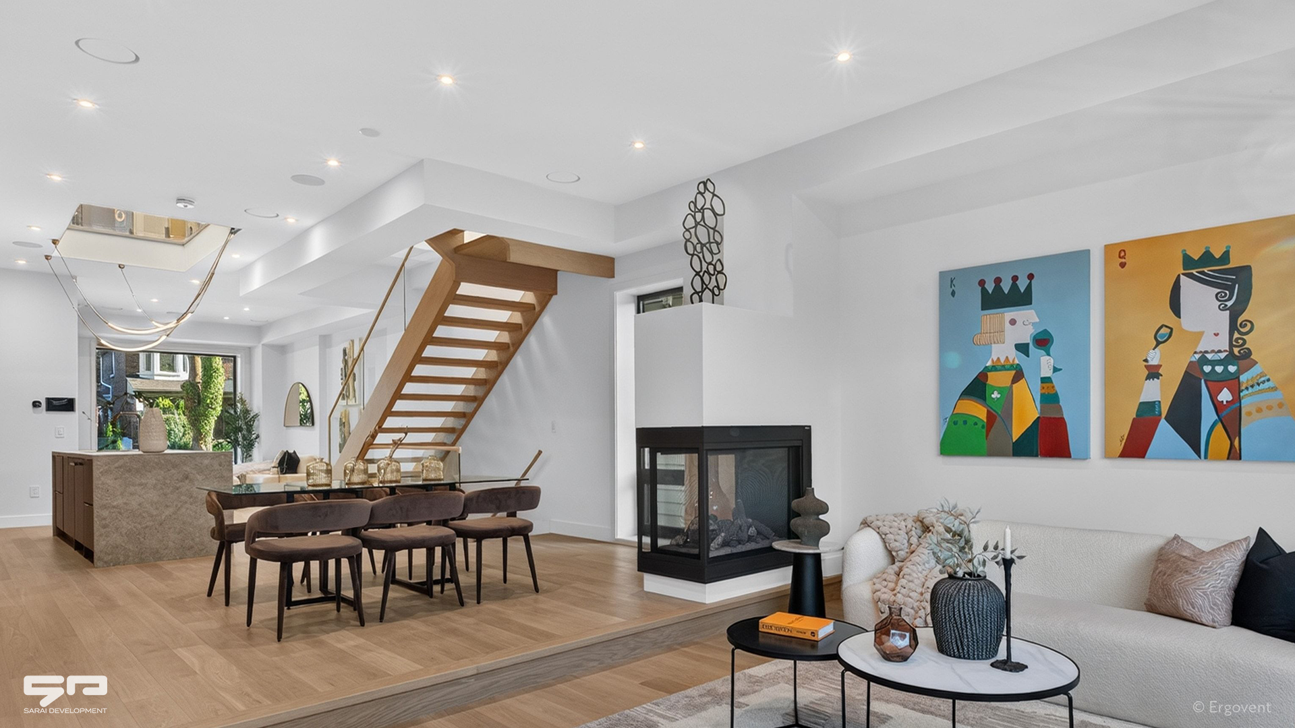
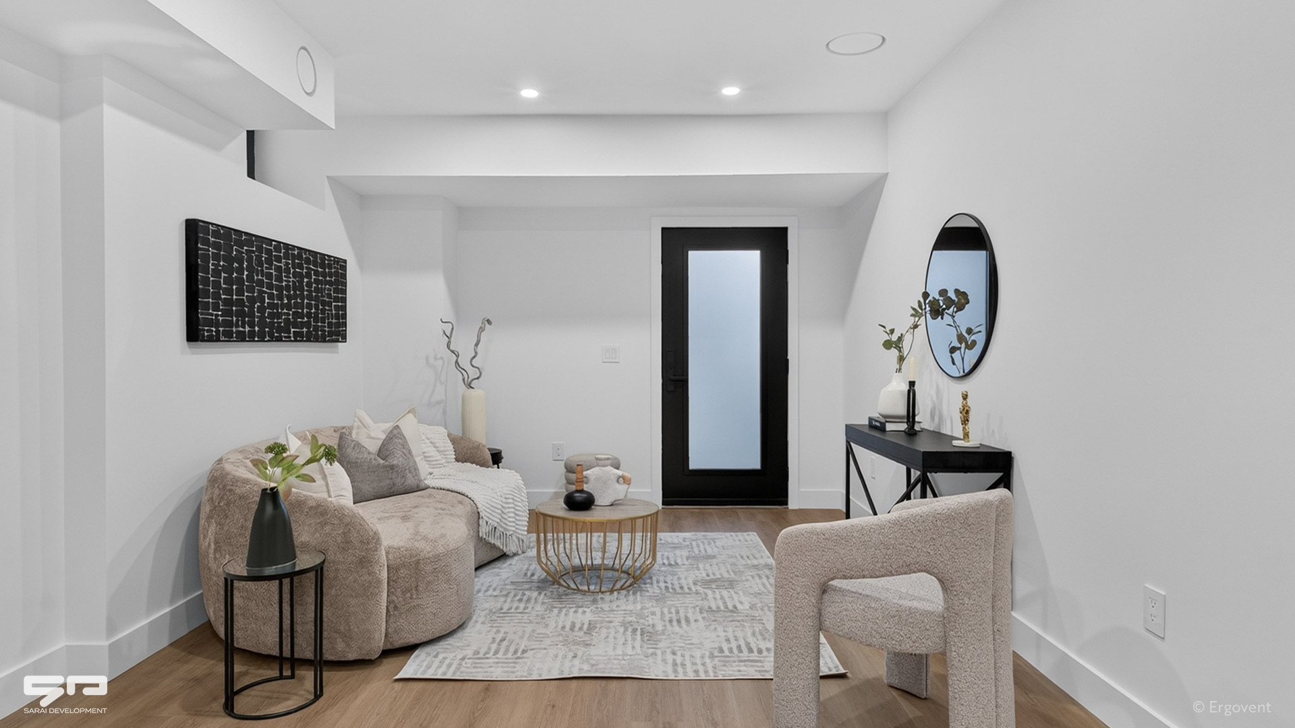
From product knowledge to project experience
Sarai Development approached the selection from two perspectives: as the interior designer and as ERGOVENT’s Canadian representative. The residence provided an opportunity to incorporate the products into the studio’s own project, where Sarai Development also carried out the installation.
According to the team, the decision came from a combination of qualities. Minimalist design, hidden installation, materials and technical performance all contributed to the choice. Together, these supported the visual and functional goals Sarai Development sets for a modern home.
Ventilation as part of the finished surface
The ability to recess the diffusers into plasterboard and paint them to match the surrounding ceiling or wall was an important consideration.
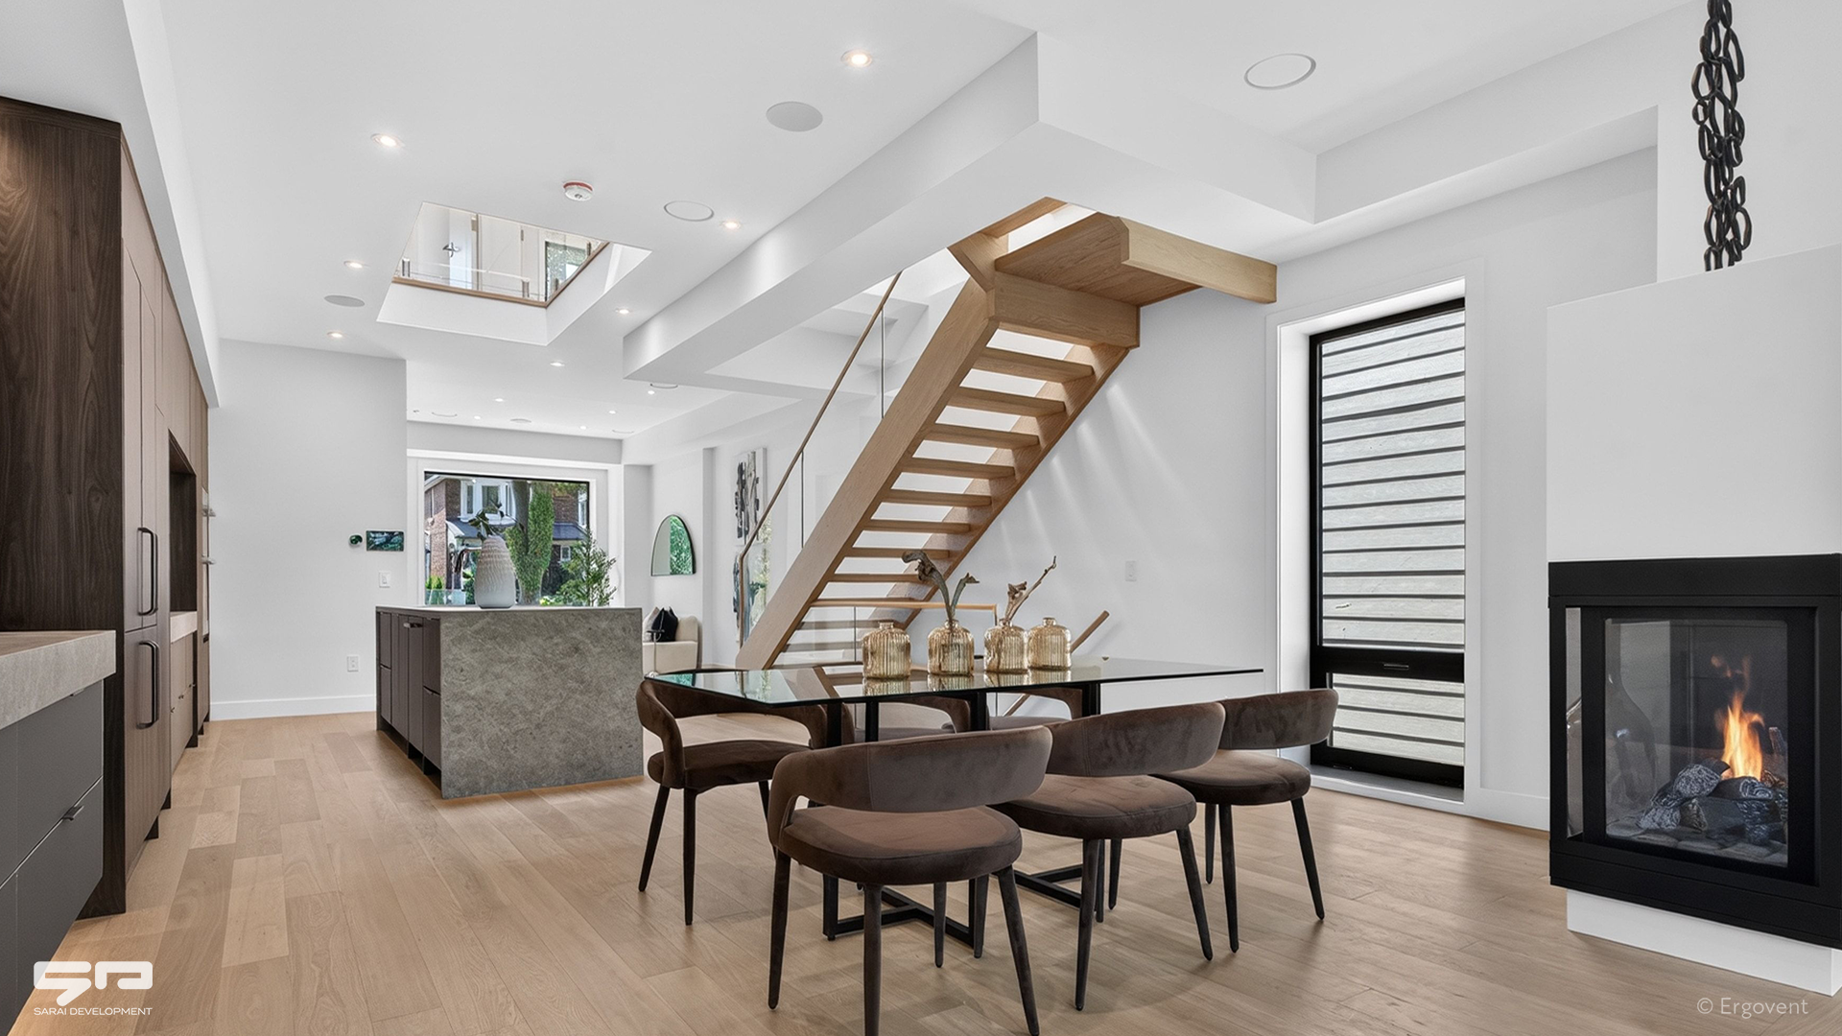
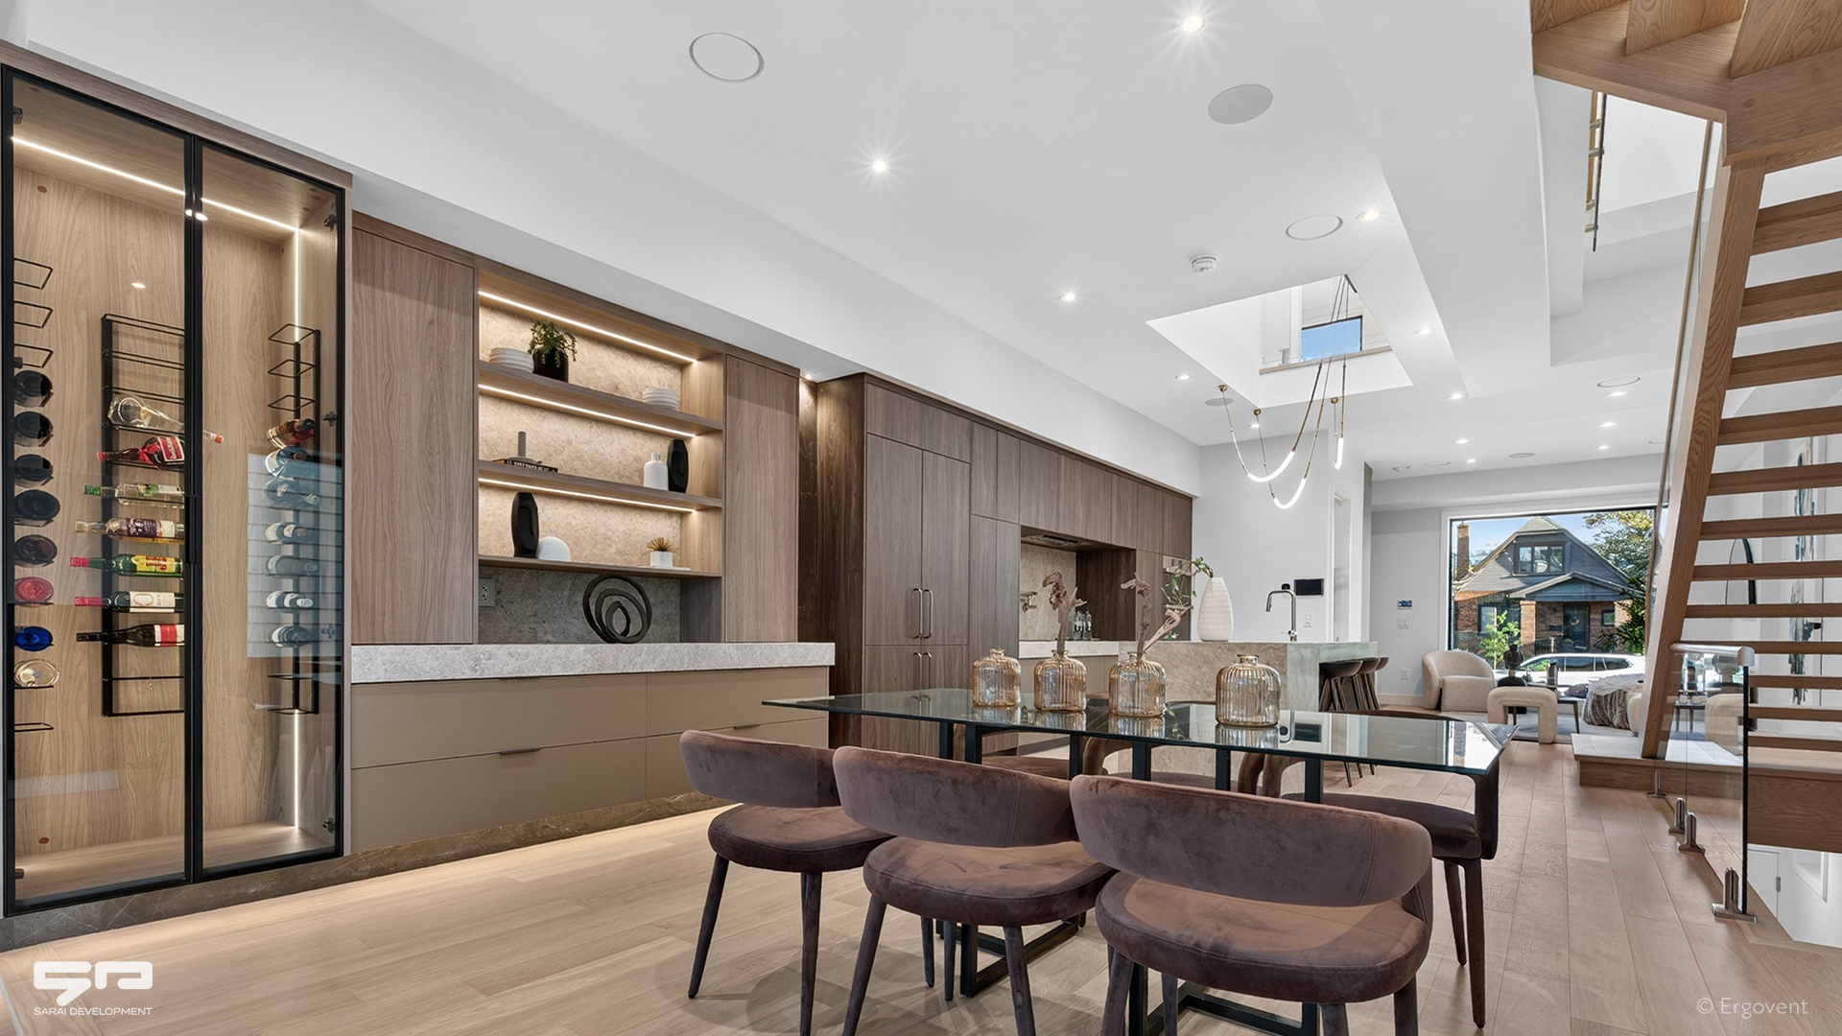
For Sarai Development, this integration fits an approach in which practical elements receive the same design attention as the more immediately visible features of a room. Ventilation becomes part of the architectural finish, helping maintain the clean surfaces central to the studio’s contemporary interiors.
A detail that invites a second look
One of the most distinctive observations in Sarai Development’s feedback concerns how clients respond to hidden ventilation.
The team describes a very positive response. For some clients, the concept was entirely new. Once Sarai Development explained how the diffusers work within the interior, clients were surprised to discover that a discreet architectural detail served a ventilation function.
That moment of recognition gives this project its particular perspective: a functional element can contribute to the quality of an interior even when its purpose is not immediately apparent.
“Our experience with ERGOVENT has shown us that great design doesn’t need to be noticed to make an impact. Clients are often surprised to discover that these seamless architectural details are actually ventilation systems.”
Sarai Development
Project team and partners
Project: New two-storey custom residence
Location: Eastern Toronto, Ontario, Canada
Interior design: Sarai Development
Architecture: Sarai Development & UTES Design and Build
Installation: Sarai Development
HVAC partner: Pro Capital Air
Photography: Shimazaki Tomonari
Solution: ERGOVENT hidden ventilation diffusers